Project description
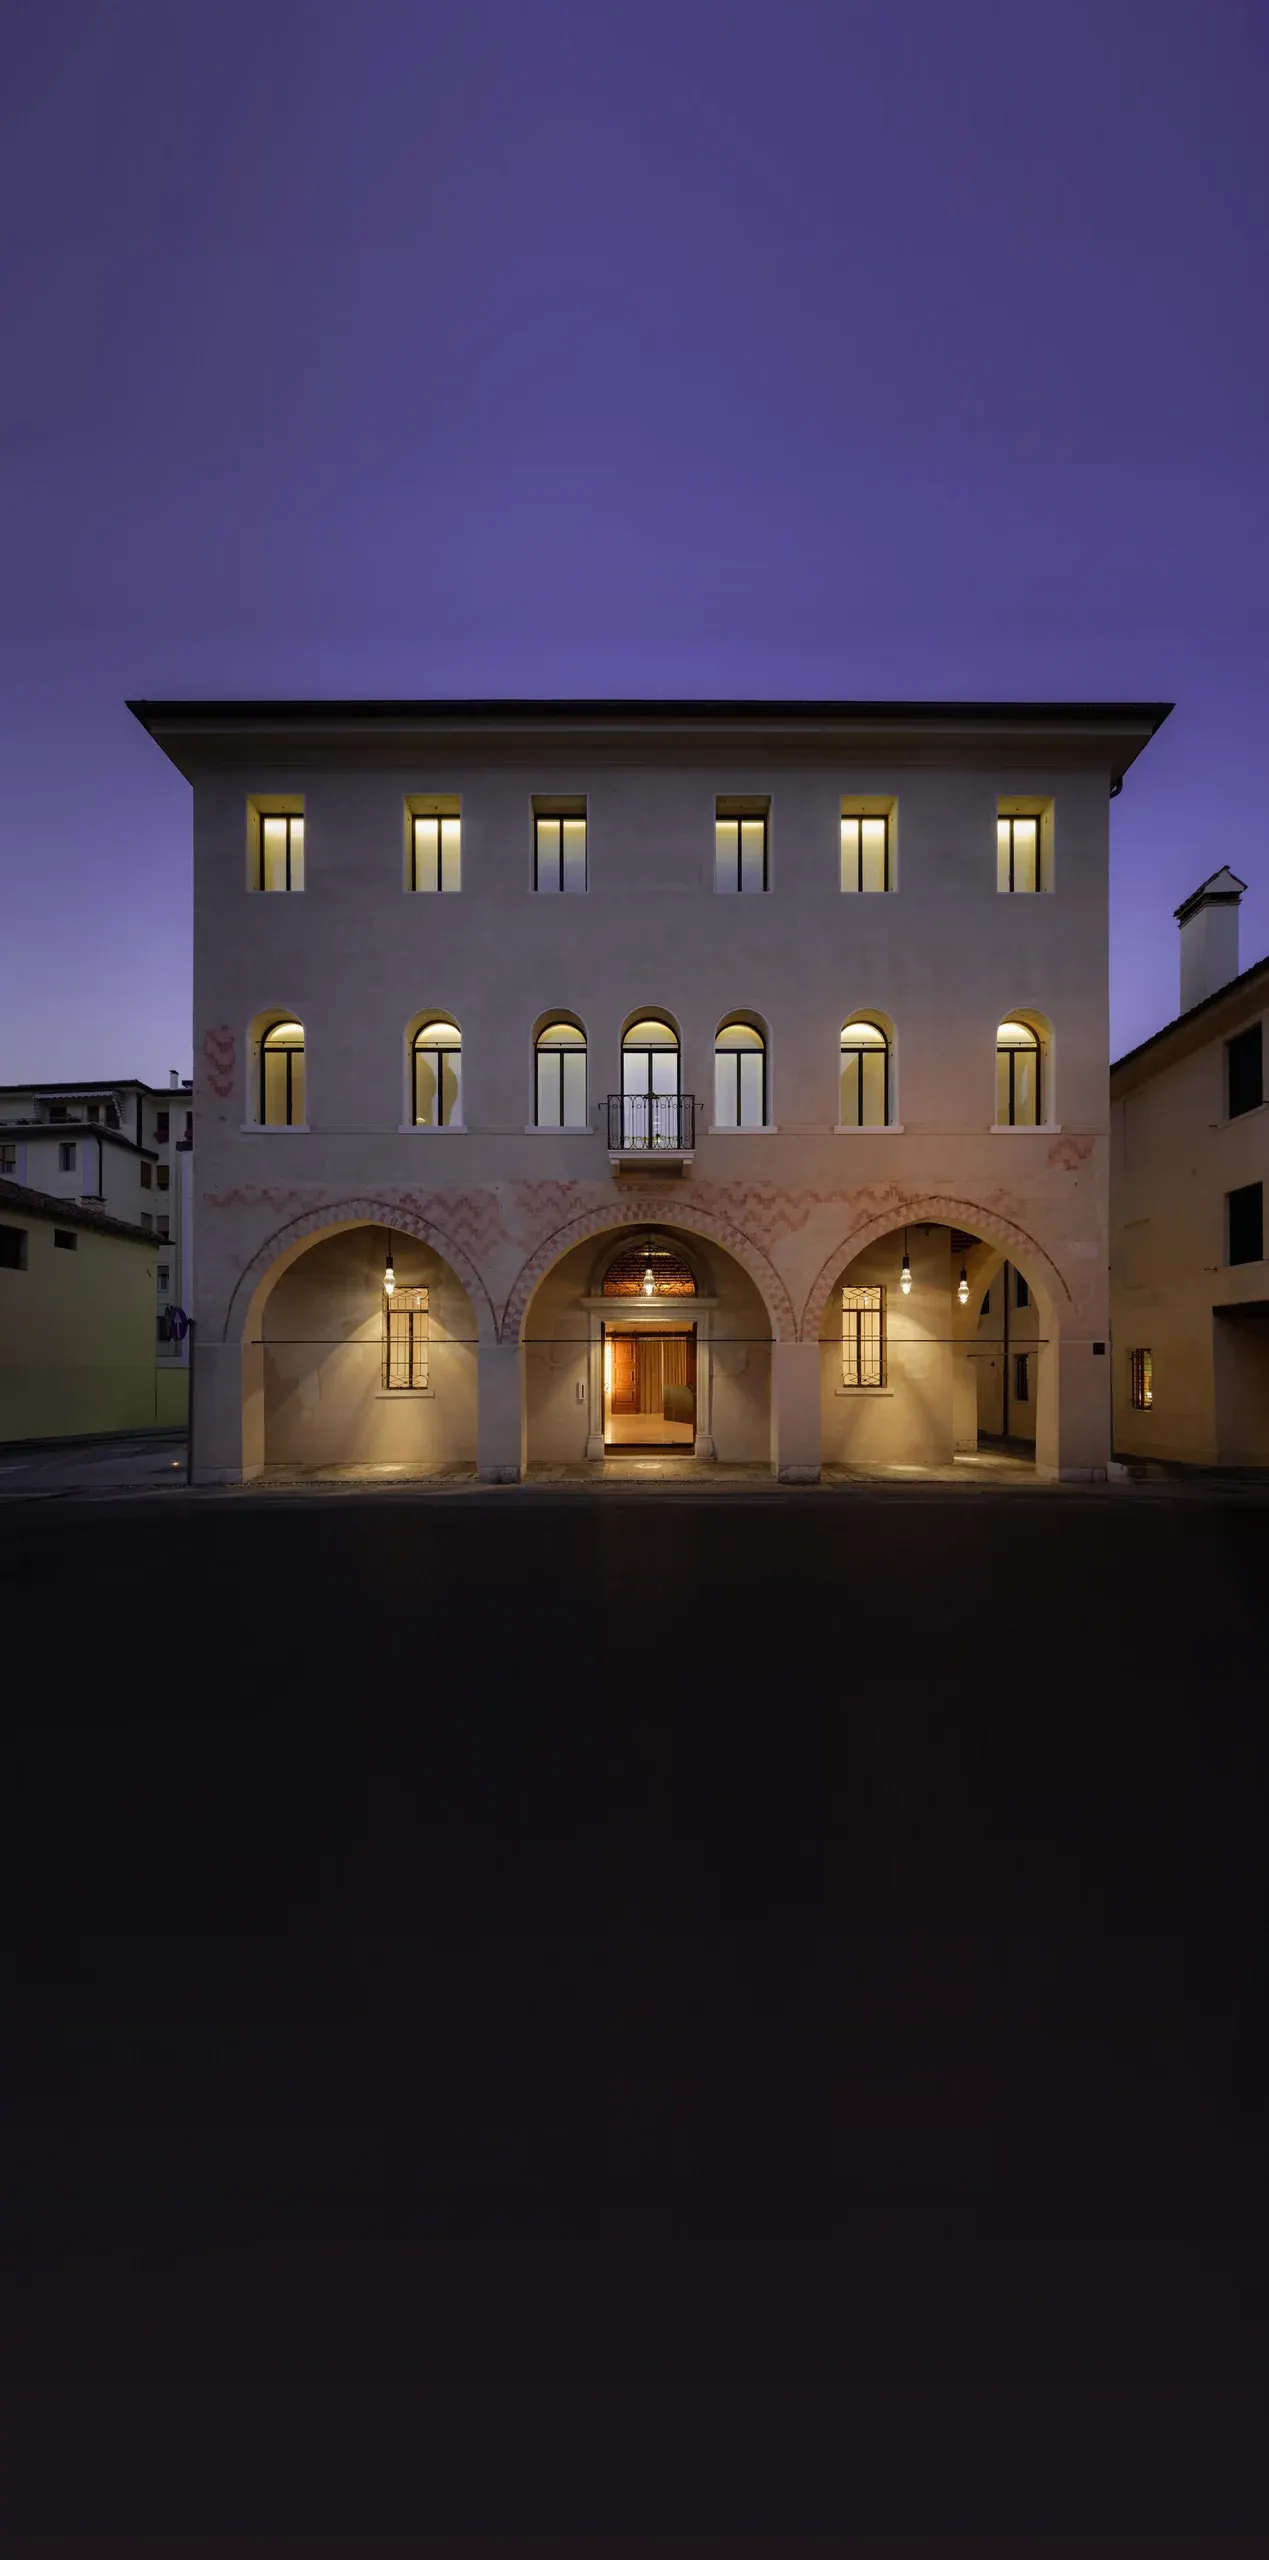
Palazzo della Luce is a historic palazzo in the centre of Treviso, restored and transformed into a contemporary workplace. Its ground-floor portico, rhythm of arched windows and traces of painted decoration on the façade have been carefully conserved, returning the building to the city as a landmark of the historic streetscape.
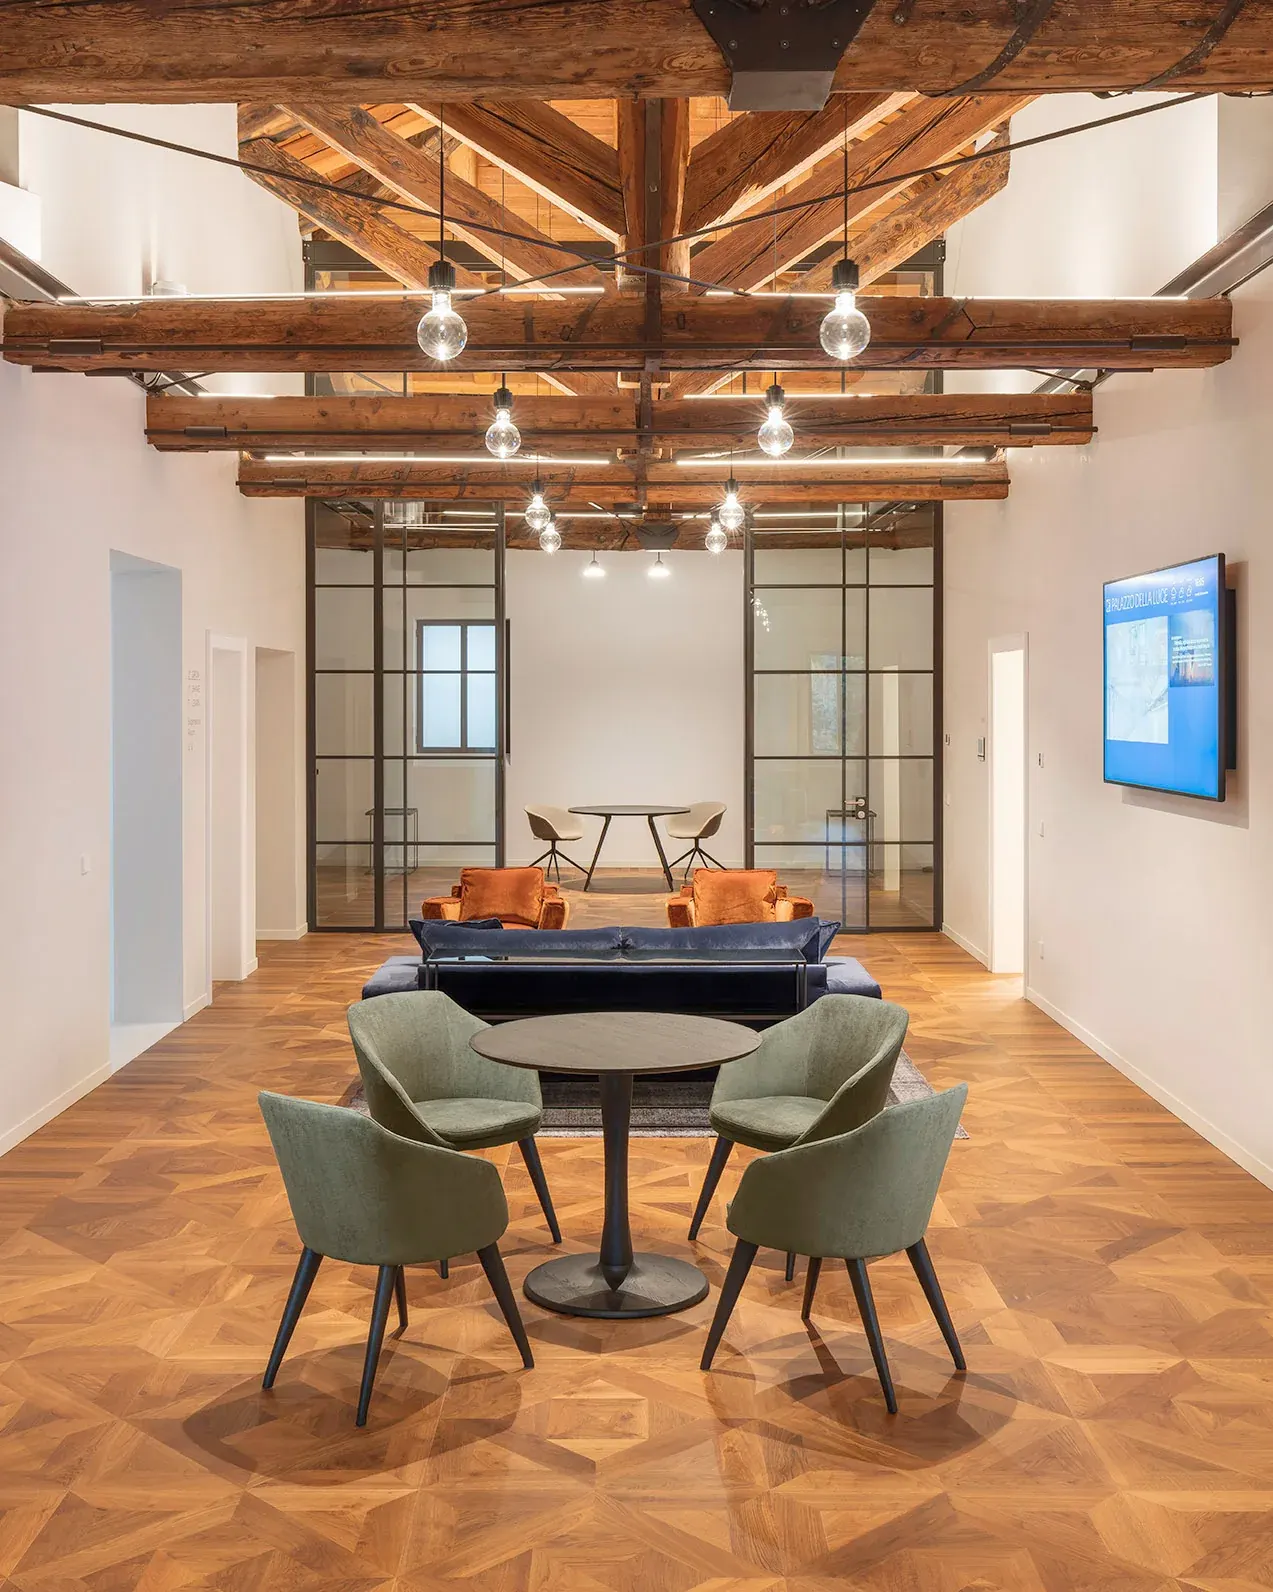
Inside, the restoration reveals the original fabric of the building: timber-beamed ceilings, exposed brick walls and the classical arch framing the main staircase. New elements are inserted with a clearly contemporary language, such as a dark metal reception desk, black steel glazed partitions and timber-slatted meeting rooms, so that old and new remain legible.
The workspaces are organised as a sequence of shared and private areas. Long tables, informal lounges and a bar counter along the brick wall encourage collaboration, while glazed meeting rooms provide quieter spaces without losing the sense of openness. A living green wall brings nature into the heart of the building.
At the top floor, the timber roof structure has been left fully exposed above warm parquet floors, creating an open, light-filled space for meetings and gatherings. Throughout, the project balances respect for heritage with the needs of a modern, flexible place to work.