

Project description
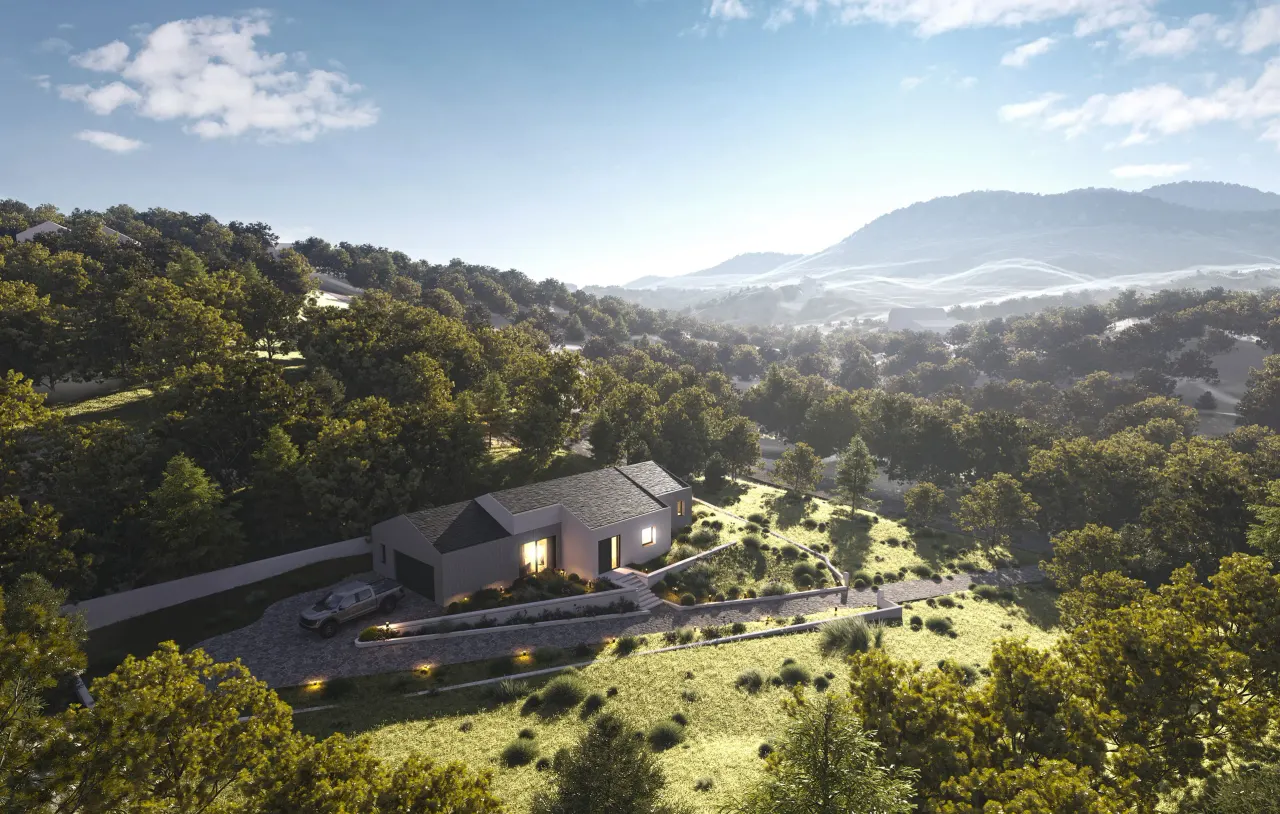
Set on a hillside in the countryside near Treviso, this new single-storey house is designed to sit quietly within the landscape. The building follows the slope of the site and adopts a simple, archetypal form with a pitched roof, reinterpreted in a contemporary way.
At night, the house reads as a discreet presence among the trees, with warm light glowing from a few carefully placed openings. The approach and the outdoor spaces are shaped by low walls and terraces that follow the contours of the land, so that the building appears to grow from its setting.
Inside, the pitched roof is expressed through an exposed timber structure that gives the main living space a generous height and a warm, natural character. Concrete-effect walls, pale timber floors and soft, light-coloured furnishings create a calm and luminous atmosphere, while full-height windows frame views over the surrounding hills.
The plan is open and fluid, with the living, dining and kitchen areas flowing into one another under the same roof. With a gross internal area of 215 m² on a site of 1,055 m², the design explores how a contemporary home can feel both sheltered and connected to the landscape around it.


